The spring appointment with Open House Milano, the weekend when the city exceptionally opens the doors of places normally inaccessible to the public, is back. On Saturday, May 23 and Sunday, May 24, the international format born in London in 1992 and now present in more than 50 cities around the world will allow free visits to private architecture, historic interiors, artists’ studios, theaters, hotels, workspaces and author’s homes. The theme of the 2026 edition is “Milan from above”: an invitation to observe the city as an organism in continuous transformation, through skylines, courtyards, towers, domestic interiors and new forms of living. Among the more than 80 places that can be visited, a significant part of the program is dedicated precisely to domestic spaces: private homes, inhabited ateliers, lofts, studentates and residences usually closed to the public.
We have selected some of the most interesting new additions to this edition: designer apartments, rationalist architecture, converted former industrial spaces and contemporary student halls that tell of a constantly evolving Milan. Reservations have been open since yesterday, May 19, on the event’s official website.Visits are free but limited in number, while some spaces will remain freely accessible while spaces last.
Casa De Pas
Overlooking the Arena Civica, inside the Casa Fronte Parco designed between 1950 and 1951 by Pietro Lingeri, Casa De Pas exceptionally reopens to the public after the recent restoration curated by Martino De Pas together with architects Carlo Masera and Alessandro Ferrari. In the 1970s, designer Jonathan De Pas transformed the family apartment into a large, fluid and permeable open space, imagining a new idea of domesticity based on visual continuity, flexibility and total integration between furniture and architecture. Even today the project retains a surprising relevance, suspended between radical experimentation and everyday comfort.
The AP-Art-ment
More than a gallery, The AP-Art-ment a real inhabited house where contemporary art, collectible design and daily life coexist in the same space. The space is the brainchild of Pasqualina Lepore and Andrea Villa inside a 1920s Milanese apartment transformed into a home gallery. Here the visitor passes through layered domestic environments, far from the neutrality of traditional galleries: works, furniture and objects build an intimate narrative in which memory, hospitality and aesthetic research coexist without hierarchies.
Blu Milano
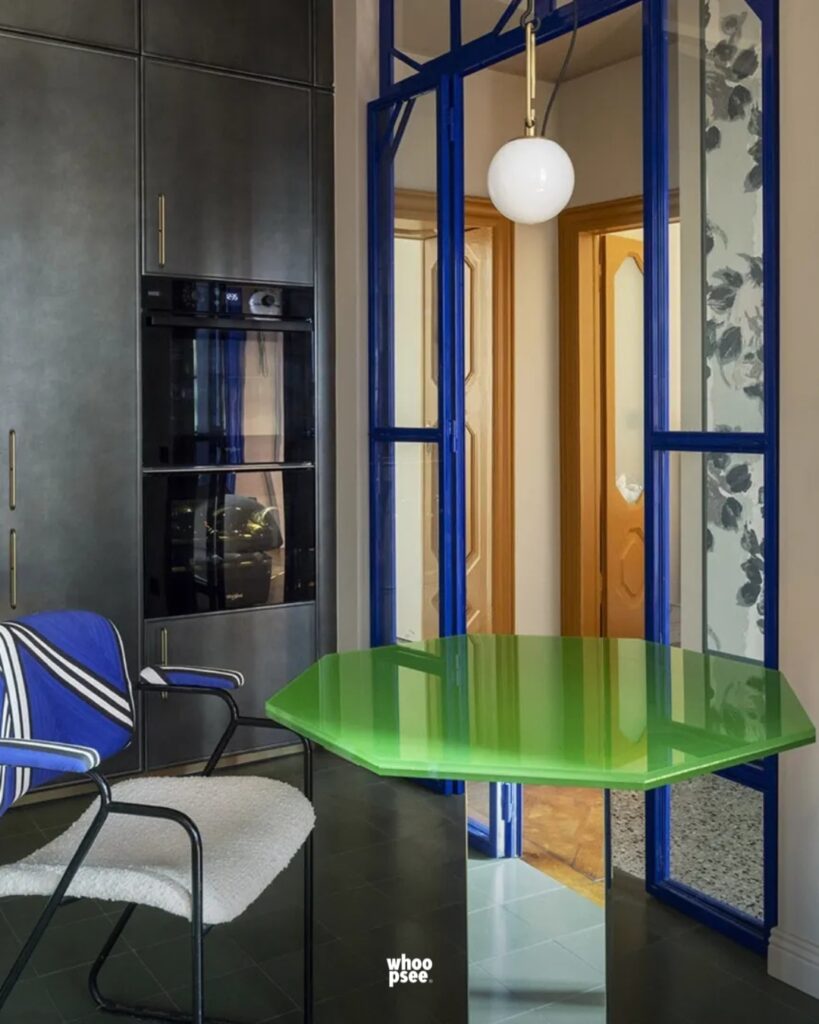
Overlooking the Torre Velasca, inside the Palazzo dei Bersaglieri, Blu Milano is the project signed by architect Alessandra Villani that reinterprets a 19th-century apartment without altering its historic layout protected by the Superintendence. Textures, color contrasts and plays of light transform the house into an almost theatrical space, where color becomes a design tool capable of modifying perceptions and emotions. A contemporary interior that rejects neutral minimalism to build dense, material and personal atmospheres.
Rai TV Production Center Milan
The Rai TV Production Center on Corso Sempione tells the story of the Milan of media, radio and television: studios, technical corridors and architecture created to shape a collective voice. The Palazzo della Radio was designed in 1939 by studio Ponti Fornaroli Soncini together with engineer Nino Bertolaia for EIAR, and then officially opened in 1952, when television was beginning to replace the centrality of radio. Visiting these spaces during Open House means entering a historic building but also a part of the national imagination, observing Milan from behind the scenes.
Archiproducts Milano – FÒCO Interior Living Notes by Studiopepe
An early twentieth-century building developed on two floors, set up with furniture, fabrics, lighting and decorations that change every year thanks to the collaboration with new partners. FÒCO interprets the element of fire as a narrative key to read space, materials and relationships. Warm tones, burnished surfaces and enveloping atmospheres transform environments into a place of encounters, connections and shared visions. In continuous evolution, Archiproducts Milano is the design center created to welcome architects and interior designers in search of inspiration and new design solutions.
Giuseppe Iannaccone Collection
The Giuseppe Iannaccone Collection is one of the most important private collections devoted to Italian art of the 1930s and international contemporary research. The historical core delves into Italian expressionism between 1920 and 1945, traversing experiences such as the Roman School, Corrente, Lombard Chiarismo, and the Six of Turin: movements that chronicled the inner and social tensions of their time. Since the early 2000s, the collection has expanded to include the international contemporary scene, keeping the centrality of the human being as a common thread and building an ongoing dialogue between modernity and contemporaneity.
[📷 Instagram: archiproducts]