Almost ninety years after its construction, also thanks to the constant care of its inhabitants, Villa Pestarini preserves intact the atmosphere of an authentic “Milanese way of life,” capable of setting a school and inspiring generations of designers. A rare example of continuity between architecture, interiors and lifestyle, which today can be visited again thanks to Alcova, during April’s Design Week.

Designed in 1938 by Franco Albini, then just 33 years old, the villa represents a fundamental episode in the career of one of the most refined protagonists of Italian Rationalism. Albini, a Milanese architect and designer among the most influential of the 20th century, is known for his rigorous and poetic approach at the same time, capable of combining functionalism, structural lightness and artisanal attention to detail. Over the course of his career he would sign iconic works, from museum layouts (such as those for the Palazzo Bianco in Genoa) to the design of furnishings that have become classics, to the design-along with Franca Helg-of a number of Milanese subway stations (M1 and M2 lines), still considered exemplary today. We had written about the Franco Albini Foundation not long ago, a unique reality in that it combines
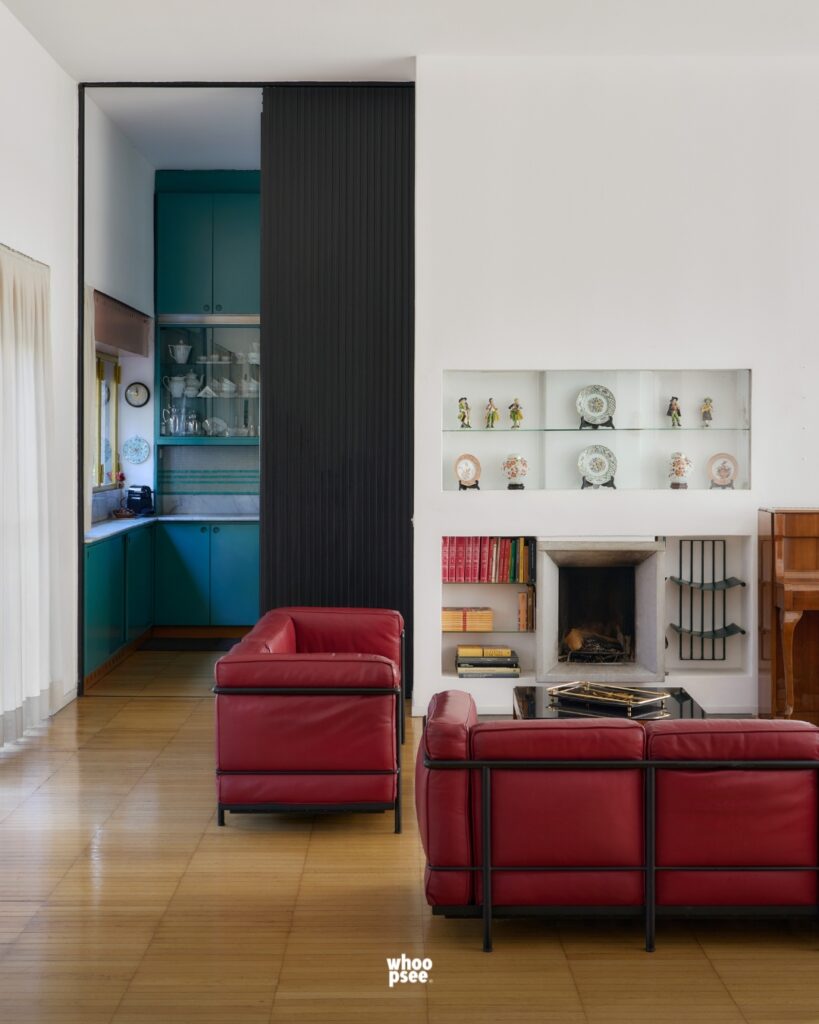
Our attention is now turned to the villa, which can be visited as mentioned on an entirely exceptional basis. Commissioned by the Pestarini family, the villa stands on Via Mogadiscio, in the Piazzale Tripoli area of Milan, and is distinguished from the outset by its balance between compositional rigor and originality. It is the only single-family house designed by Albini independently, an element that enhances its historical and design value. Originally articulated on two levels above ground and equipped with a private garden at the back, the house was enlarged in the postwar period by Albini himself, who in 1949 built a superstructure recognizable on the outside by its white corrugated metal sheet cladding. A complex intervention, tackled with initial reservations but resolved with consistency, that introduces the possibility of multifamily use, making the villa an almost unique case of its kind.
From an architectural point of view, Villa Pestarini is a limpid application of rationalist principles to the theme of living: the white volume arises from the superimposition of three slender parallelepipeds, marked by calibrated and rigorously aligned openings. On the street front, a glass-cement wall filters light and defines the building’s identity, while inside it dialogues with the low-slung marble staircase, a connecting element between the living and sleeping areas. The external rigor finds correspondence in the interiors, designed with extreme planimetric precision: Albini introduces flexible solutions such as sliding walls, especially in the living area, anticipating an idea of domestic space adaptable to different needs. Added to this is the design of custom-made furniture, perfectly integrated into the architecture.
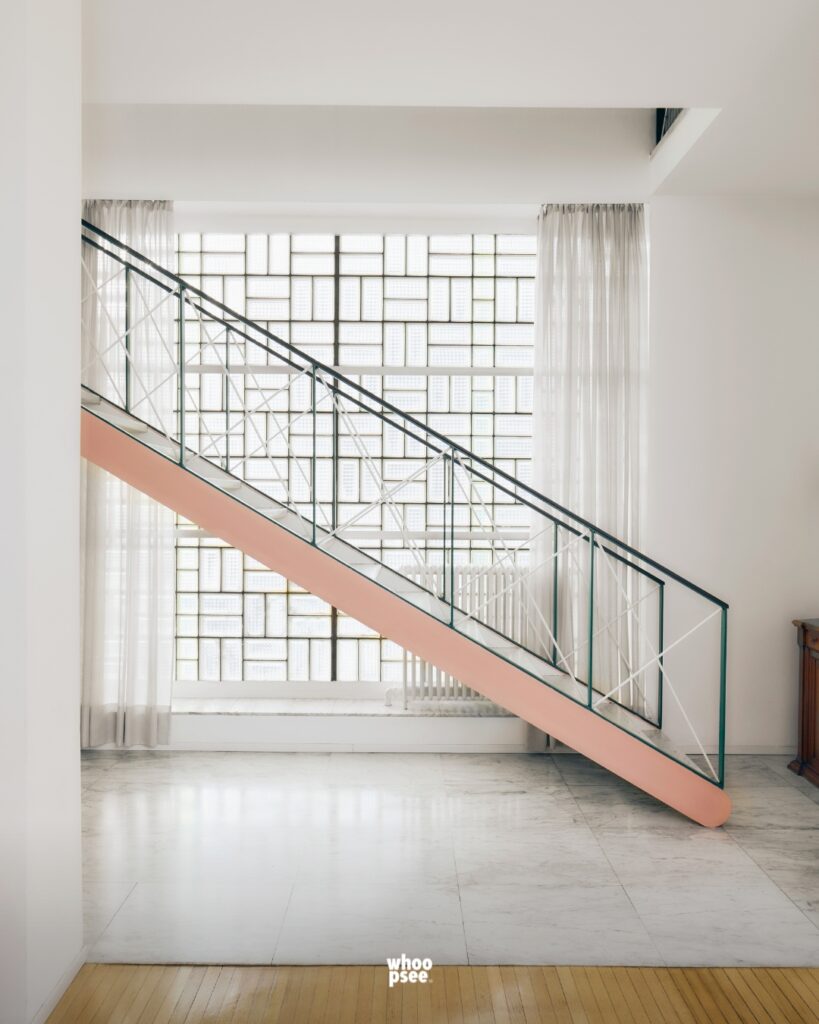
The extraordinary opening of the villa to the public, by reservation only, thus offers the opportunity to immerse oneself in a work that is not only an icon of Italian Rationalism and of the mind of one of our country’s most important architects, but also a living testimony to a way of living that is still surprisingly relevant today.
[📷Courtesy of Alcova / © Luigi_Fiano]